
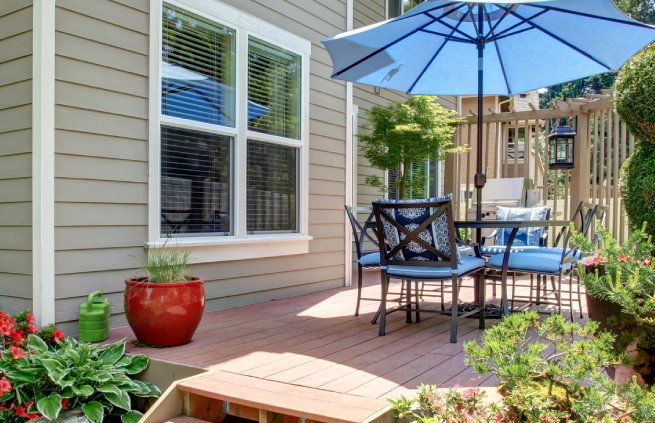
Explore composite decking and outdoor living upgrades built for Minnesota weather. This category covers deck replacement planning, low-maintenance materials, railing options, design considerations, and practical tips to help you extend outdoor living seasonally. You’ll find inspiration, planning advice, and maintenance guidance for long-lasting performance.

Composite Deck Additions Eden Prairie MN

Summary: A Composite Deck St Michael homeowners can enjoy should balance space, safety, durability, and everyday function. Composite decking offers lasting color, reduced maintenance, and many design choices. Careful planning also helps the deck complement your home, yard, and lifestyle.

Frequently Asked Questions About Composite Decks in St. Michael

FAQ's

Is composite decking a good choice for Minnesota weather?

Yes. Quality composite decking resists moisture, fading, splintering, and common weather-related wear. Correct installation remains essential for long-term performance.

Does a composite deck require maintenance?

Composite decking needs regular cleaning but does not require traditional staining or sealing. Homeowners should still remove debris and inspect the structure.

Do I need a permit for a deck in St. Michael?

St. Michael requires permits for many deck projects. Requirements depend on attachment, height, footings, accessibility, and the proposed design.

Can composite decking be installed over an existing deck frame?

Sometimes. The existing frame must remain structurally sound, properly spaced, level, and suitable for the selected decking product.

How long does composite decking last?

Quality composite decking can provide decades of service. Product line, installation, exposure, maintenance, and warranty coverage affect its lifespan.

How much does a composite deck addition cost?

Cost depends on size, height, framing, stairs, railings, materials, access, permits, and design features. A detailed estimate provides the best guidance.

Planning a Composite Deck St Michael Homeowners Will Use

After New Deck Install

A successful deck should support the way your household spends time outdoors. Size alone does not determine whether a layout works.

Consider how you plan to use the finished space. Your goals may include dining, grilling, entertaining, relaxing, or supervising children.

St. Michael’s seasonal weather also affects deck planning. Snow, rain, sunlight, freezing temperatures, and repeated thawing place stress on exterior materials.

Composite decking offers a durable alternative to traditional wood boards. It also reduces ongoing staining, sealing, and splinter-related maintenance.

However, the surface boards represent only one part of the project. Framing, footings, drainage, stairs, railings, and connections require equal attention.

Why Homeowners Choose Composite Decking

Traditional wood offers a familiar appearance but requires regular upkeep. Composite decking provides a lower-maintenance alternative with many natural-looking finishes.

Common composite decking benefits include:

  • No routine painting, staining, or sealing
  • Resistance to splintering and cracking
  • Consistent color and board appearance
  • Many wood-grain patterns and color choices
  • Improved resistance to moisture and common stains
  • Coordinated fascia, trim, and railing options
  • Manufacturer warranties on qualifying products
  • Less annual maintenance than traditional wood

Composite decking still requires care. Routine cleaning helps remove pollen, dirt, leaves, food spills, and organic debris.

Homeowners should follow the manufacturer’s cleaning instructions. Harsh chemicals or incorrect pressure washing may damage some board surfaces.

Composite Decking and Wood Compared

Consideration Composite Decking Traditional Wood Decking
Routine maintenance Cleaning without regular staining or sealing Usually requires periodic staining or sealing
Splinters Does not splinter like natural wood May splinter as boards weather
Color consistency Provides consistent manufactured colors Color changes naturally with age and exposure
Initial investment Often costs more initially May cost less initially
Long-term upkeep Generally requires fewer finish-related expenses Requires ongoing products and labor
Design choices Offers many colors, grains, and board widths Offers a natural appearance and several species

The right choice depends on your budget, appearance goals, and maintenance preferences. Consider both initial and long-term ownership costs.

Start With How You Will Use the Deck

List the activities your new deck should support before selecting dimensions. This step prevents wasted space and crowded furniture arrangements.

A dining table requires room for chairs and walking space. A grill also needs safe clearance from siding and traffic areas.

Lounge furniture may require more depth than expected. Measure actual furniture before approving the deck layout.

Consider these possible activity zones:

  • An outdoor dining area near the kitchen
  • A separate grilling or cooking station
  • Comfortable seating for conversation
  • A quieter area for reading or relaxing
  • Open space for children or pets
  • Planters or built-in decorative features
  • Clear pathways between doors and stairs

Defined zones can make a large deck feel organized. They can also improve movement during gatherings.

Choose a Deck Size That Fits Your Home

An oversized deck can overwhelm a smaller home or yard. An undersized deck may feel crowded after furniture arrives.

The deck should relate to the home’s architecture, door locations, and available yard. It should not block important windows or pathways.

Property setbacks, easements, utilities, and drainage may limit the buildable area. Confirm these conditions before finalizing the design.

Also consider how the deck affects future yard projects. Pools, patios, sheds, landscaping, and play areas may need reserved space.

Evaluate the Existing Deck Before Adding New Boards

Some homeowners want to replace worn wood boards with composite decking. This process is often called redecking or resurfacing.

However, new decking should never hide a failing structure. The supporting frame needs a careful inspection first.

A deck professional should evaluate:

  • Posts, beams, joists, and structural connections
  • Footing condition and frost-related movement
  • Ledger attachment to the home
  • Joist spacing for the selected decking
  • Rot, corrosion, cracking, or insect damage
  • Stair framing and landing conditions
  • Railing support and attachment points
  • Water movement around the deck and foundation

Older framing may require repairs or replacement. Correcting these issues protects the new decking investment.

Selecting Composite Deck Colors and Finishes

Deck Installation and repair- 1st choice remodeling

Composite decking comes in warm browns, cool grays, light neutrals, and deep wood-inspired colors. Some boards feature varied grain patterns.

Compare samples beside your home’s siding, roofing, stone, and trim. Exterior colors can look different in direct sunlight and shade.

Darker boards may absorb more heat during sunny weather. Lighter colors may provide a more comfortable surface in exposed locations.

Board direction can also change the deck’s appearance. Borders, breaker boards, and picture-frame patterns can add a finished look.

These design features may require additional framing and labor. Include them during initial planning instead of adding them later.

TimberTech and Trex Composite Decking Options

1st Choice Remodeling offers composite decking options from TimberTech and Trex. Both manufacturers provide several colors, textures, and performance levels.

Different product lines may vary in board composition, capping, scratch resistance, moisture protection, and warranty coverage.

TimberTech explains that composite boards combine wood fibers with high-performance polymers. A protective cap helps resist moisture and preserve color.

Learn more through the manufacturer’s guide to composite decking materials and construction.

Your contractor can explain which products fit your budget and deck exposure. Always review current warranty requirements before choosing a collection.

Do Not Overlook Deck Railings

Railings provide essential fall protection on elevated decks. They also influence the deck’s overall appearance and view.

Common railing choices include composite, aluminum, cable, and mixed-material systems. Available options depend on the design and local requirements.

1st Choice Remodeling offers Westbury aluminum railing in several standard colors. Aluminum can create a clean appearance with relatively open views.

Consider these factors when choosing railings:

  • Required railing height and opening limitations
  • Views from the deck and interior rooms
  • Coordination with decking and home colors
  • Maintenance and cleaning requirements
  • Gate locations for children or pets
  • Stair visibility and graspable handrails

Railings should feel stable and secure. Proper structural attachment matters as much as the visible design.

Plan Deck Stairs and Yard Access Carefully

Stair placement affects how people move between the home, deck, and yard. Poor placement can interrupt furniture arrangements or landscaping.

Place stairs near natural travel routes whenever possible. However, avoid directing traffic into grills, dining chairs, or narrow walkways.

Stair landings need stable support and adequate drainage. Snow and ice can make poorly planned stairs more difficult to use.

Lighting near stairs can improve visibility after dark. Low-voltage lighting may fit within rails, posts, risers, or nearby landscaping.

Permits for Deck Additions in St. Michael

Composite Deck Additions Eden Prairie MN

Deck projects must follow local zoning and building requirements. These rules address structural safety, placement, stairs, railings, and frost protection.

The City of St. Michael requires permits for many decks and structural projects. Many applications also require a plan review.

The city’s deck guidance identifies several permit triggers. These include attachment to a structure or height above the surrounding grade.

Visit the City of St. Michael Building Department for current permit information.

Requirements can change, so confirm details before construction. Your contractor should explain who will prepare and submit the application.

What Affects the Cost of a Composite Deck?

New Trex Composite Deck and railing

Square footage represents only one part of deck pricing. Design choices and site conditions can significantly affect the final investment.

Common cost factors include:

  • Deck length, width, and height
  • Composite product line and board profile
  • Framing materials and structural requirements
  • Number and location of stairs
  • Railing material and total length
  • Demolition and removal of an existing deck
  • Footing requirements and soil conditions
  • Site access for workers and materials
  • Fascia, skirting, lighting, or built-in features
  • Permit fees and required inspections

Request a detailed written estimate. It should identify materials, structural work, railings, stairs, demolition, permits, and cleanup.

Questions to Ask a Composite Deck Contractor

A deck addition becomes a permanent structural feature. Therefore, contractor experience and project details deserve careful review.

Ask potential contractors these questions:

  • Are you licensed and insured in Minnesota?
  • Which composite decking brands do you install?
  • Who will create the deck design?
  • Who will obtain the required permits?
  • How will the deck connect to my home?
  • What footing system will you use?
  • Which framing materials are included?
  • What product and workmanship warranties apply?
  • How will you protect my yard during construction?
  • What could change the final project cost?

Compare proposals using the complete project scope. A lower estimate may exclude railings, demolition, permits, fascia, or structural repairs.

Build a Composite Deck for Your St. Michael Home

A well-planned composite deck can expand your living space and improve how you enjoy your yard.

The best designs balance size, traffic flow, furniture, shade, stairs, safety, and exterior appearance. Durable materials support that design for years.

1st Choice Remodeling builds and upgrades composite decks throughout St. Michael and the Twin Cities metro.

Our team offers TimberTech and Trex decking with multiple colors, grains, and product levels. We also offer coordinated aluminum railing options.

Explore our composite deck installation and replacement services.

You can also view examples of completed exterior improvements in our project portfolio.

Ready to create a better outdoor living space? Contact 1st Choice Remodeling to request a free in-home estimate.

Published August 2026

1st Choice Remodeling logo

Home Exterior Remodeling Deck, Siding Windows and Roof

Summary: A smart Planning Home Exterior Remodel approach helps you control costs, avoid delays, and protect your home’s envelope.
This guide explains what to plan, when to start, and how to sequence roofing, siding, windows, and decks for spring.

Spring is a popular season for exterior work in Minnesota.
Your schedule fills fast.
Planning early keeps your project calm and predictable.

When you focus on Planning Home Exterior Remodel details first, you reduce surprises later.
You also make better material and design choices.
That matters for curb appeal and durability.

Want to explore options now?
Review services here:
Exterior Remodeling Services.
When you are ready, reach out here:
Contact 1st Choice Remodeling.

Why spring planning matters in Minnesota

  • Weather windows are tight after winter.
  • Material lead times can shift fast.
  • Permit needs vary by city and scope.
  • Exterior systems should work together as one envelope.

In places like Coon Rapids, freeze-thaw cycles stress siding, trim, and flashing.
Wind events test roofs and soffits.
Planning helps you address weak points first.

Benefits of planning a home exterior remodel
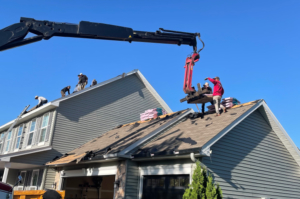
Replacing a residential roof

1) Better budget control

Planning turns “ideas” into line items.
You can separate needs from wants.
You can also set a realistic contingency.

2) Smarter project sequencing

Exterior projects overlap.
Roofing affects ventilation and flashing.
Siding affects water management and trim.
Windows affect air sealing and interior comfort.

3) Fewer change orders

Most cost overruns start with late decisions.
Planning locks your scope before install day.
That reduces rework and delays.

4) Stronger curb appeal decisions

Color, texture, and profile should align.
You get a cleaner look when selections match.
Planning gives you time to compare samples.

5) Cleaner communication

Clear expectations reduce stress.
You know who to contact and when.
You also know what “done” looks like.

For homeowner planning tips, see this consumer guide from NAHB:

10 Tips for a Smooth Home Remodel
.

A practical spring planning checklist
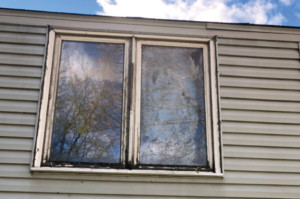
Window Portfolio windows- before update

Step 1: Inspect your exterior like a pro

  • Look for missing shingles, soft spots, and flashing gaps.
  • Check siding for swelling, cracks, and loose panels.
  • Test windows for drafts, fogging, and sticking sashes.
  • Scan caulk lines at penetrations and trim transitions.

Step 2: Define your “must fix” list

Start with water control and air sealing.
Those protect structure and insulation.
Cosmetic upgrades come after performance needs.

Step 3: Choose materials with Minnesota durability in mind

Ask about impact resistance, warranty coverage, and maintenance needs.
Compare how products handle moisture and sun exposure.
Confirm recommended installation details for your wall system.

Step 4: Decide what to bundle

Bundling can reduce labor duplication.
It can also reduce disruption.
Common bundles include windows plus siding.
Another bundle is roofing plus ventilation improvements.

Step 5: Lock scope, timeline, and site plan

  • Confirm start date ranges and daily work hours.
  • Plan dumpster placement and driveway access.
  • Protect landscaping and outdoor furniture.
  • Identify power needs and bathroom access.

Step 6: Confirm permits and inspections

Permits depend on project type and city requirements.
Ask early, not mid-project.
Your contractor should guide this process.

Step 7: Build a communication routine

Agree on update frequency.
Decide how change requests get approved.
Put selections and specs in writing.

5-star homeowner Google review

Patrick J. (★★★★★)

We had 1st Choice replace our windows with Andersen windows and our siding with LP Smartside.
His team did excellent work and were great folks to work with.
We love our new windows and the siding looks fantastic.
The communication with Brett & the site teams was excellent, and we definitely recommend.

FAQ: Planning your spring exterior remodel

FAQ's

When should I start planning a spring exterior remodel?

Start planning in late winter.
That gives you time for inspections and selections.
It also improves your chance of getting your preferred start date.

How long do materials usually take to arrive?

Lead times vary by product and color.
Specialty items can take longer.
Your contractor should confirm timing before you sign.

Should I replace windows before siding?

Often, yes.
Window installation affects trim and water management.
New siding can then tie into new flashing details.

Should I do roofing and siding together?

Sometimes.
It helps when flashing, fascia, or ventilation needs upgrades.
Bundling can also reduce mobilization costs.

How do I set a realistic budget?

List your goals and priority repairs first.
Ask for a written scope with allowances defined.
Add a contingency for hidden damage behind siding.

Do I need permits in Coon Rapids for exterior work?

It depends on the project and local rules.
Roofing, windows, and structural deck work often trigger permits.
Ask your contractor to confirm requirements before scheduling.

What questions should I ask a contractor during planning?

Ask about licensing and insurance.
Ask about workmanship warranties.
Ask who manages the site daily.
Ask how change orders are priced and approved.

How can I reduce disruption during the project?

Move vehicles and clear work zones daily.
Protect valuables near windows.
Plan for noise and brief access limits.
Keep pets secured during active work hours.

What should I do to protect landscaping?

Mark sprinkler heads and delicate plants.
Move planters away from walls.
Identify where materials can be staged safely.
Ask about plywood paths for heavy traffic areas.

How do I choose colors that will still look good in five years?

Start with roof and fixed stone tones.
Choose siding colors that match your neighborhood style.
Use accent colors on doors and shutters for flexibility later.

Next step: Plan now for spring. Visit our services page to compare options.

Then contact 1st Choice Remodeling to schedule an exterior remodeling consultation.

1st Choice Remodeling logoPublished February 2026


Storm Damage Process

Storm Damage Process: What to Expect

The storm damage process can be overwhelming, but 1st Choice Remodeling makes it simple. Our experienced team helps homeowners restore their properties after hail or wind storms. We work directly with insurance carriers to ensure you receive a fair settlement that covers all necessary repairs.

Understanding the Storm Damage Process

Insurance Claim Process

  1. Comprehensive Inspection – We assess your entire exterior to determine if storm damage justifies filing an insurance claim.
  2. Damage Documentation – We take detailed photos and show homeowners the damage, especially areas like roofs, window cladding, fascia, and gutters.
  3. Filing the Claim – If hail or wind damage is present, we recommend contacting your insurance carrier to start a property damage claim.
  4. Insurance Adjuster Meeting – A 1st Choice Remodeling field representative meets the adjuster on-site to ensure all storm-related damage is documented.
  5. Estimate Review & Revisions – We analyze the insurance adjuster’s repair estimate to confirm it covers all necessary repairs and fair pricing. If adjustments are needed, we submit a revised estimate using the same estimating software as the insurance company.
  6. Agreement on Scope & Cost – Once 1st Choice Remodeling and the insurance carrier agree on scope and costs, homeowners receive a detailed estimate and payment to begin repairs.
  7. Material Selection & Scheduling – Your 1st Choice representative helps you select materials, colors, and provides estimated start and completion dates.
  8. Final Walkthrough & Completion – A field supervisor conducts a final inspection to ensure repairs meet our high standards. 1st Choice Remodeling then submits a completion invoice for final payment.

Get Help with the Storm Damage Process

Minnesota storms can cause serious exterior damage, but our team simplifies the storm damage process. Contact 1st Choice Remodeling today for a professional inspection and expert storm restoration services!

Contact 1st Choice Remodeling for more information or a free estimate.

1st Choice Remodeling logo